Delton Williams

BEDS3
BATHS2 full
SQUARE FEET1,676
MLS#1348107
STATUSActive
PROPERTY TYPEResidential - Single Family
SUBDIVISIONSomerset Sub Centerton
SCHOOLBentonville
Property Description
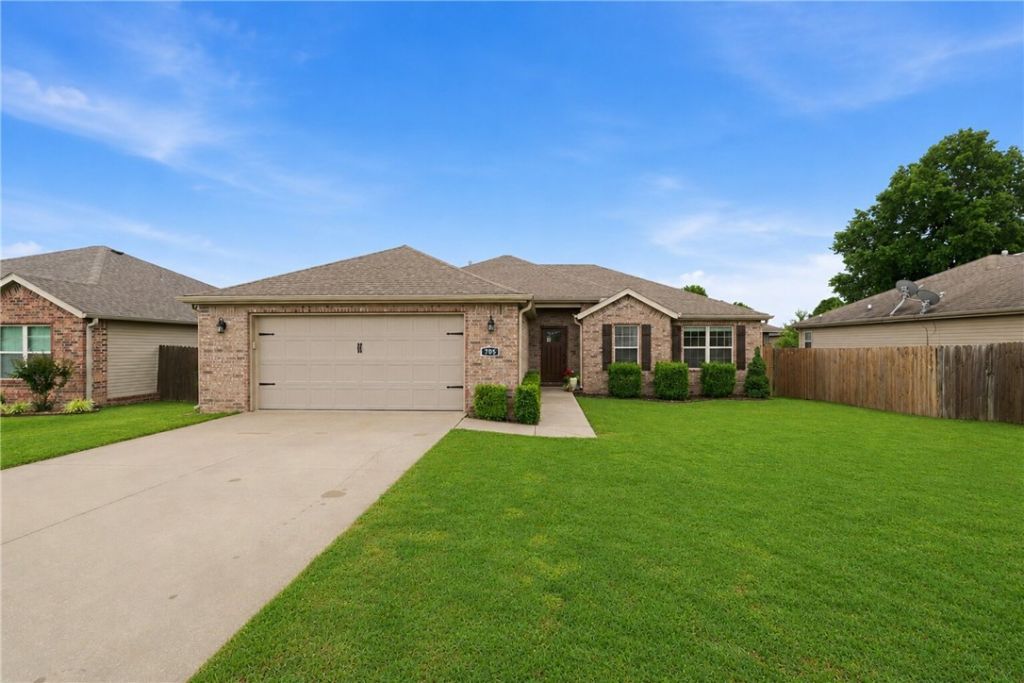
Welcome home to this beautifully maintained 3-bedroom plus office, 2-bath home in the heart of Centerton! Built in 2016 and offering 1,676 sq ft, this move-in ready property combines modern finishes with comfortable everyday living. Step inside and enjoy the open feel created by tall ceilings, oversized windows, and abundant natural light throughout. The spacious eat-in kitchen features quartz countertops, generous prep space, and appliances including an electric range, dishwasher, and microwave vent hood?perfect for everyday living and entertaining. The primary suite offers a relaxing retreat with walk-in closets and functional design. Additional features include ceiling fans, blinds throughout, attached 2-car garage with garage door openers, and convenient keyless entry. One of the standout features is the screened-in deck?an extension of your living space and the perfect place to enjoy your morning coffee, unwind in the evenings, entertain guests, or enjoy the large fenced in backyard.
Property Features
Property Type: Residential - Single Family
Cooling: Central Air, Electric
Heating: Central, Electric
Home Style: Traditional
Lot Size: 0.18 Acres
Roof Type: Architectural, Shingle
Taxes: $1,603
Year Built: 2016
Amenities
Ceiling Fan(s)
Eat-in Kitchen
Programmable Thermostat
Quartz Counters
Walk-In Closet(s)
Window Treatments
Feature Descriptions
Appliances: Dishwasher, Electric Range, Electric Water Heater, Microwave Hood Fan, Microwave, Plumbed For Ice Maker
Community Features: Playground, Trails/Paths, Near Schools, Sidewalks
Days on Site: 2
Exterior: Brick, Vinyl Siding
Fencimg: Back Yard, Privacy, Wood
Flooring: Carpet, Concrete, Tile, Wood
Laundry: Washer Hookup, Dryer Hookup
Lot: Central Business District, Level, Open Lot, Subdivision
Lot Dimensions: 120x65x120
Parcel#: 06-03306-000
Parking: Attached, Garage, Garage Door Opener
Parking Notes: Attached, Garage, Garage Door Opener
Patio/Porch: Enclosed, Porch, Screened
Sewer: Public Sewer
Utilities: Electricity Available, Sewer Available, Water Available
Water: Public
Water Features: None
Window: Double Pane Windows, ENERGY STAR Qualified Windows, Vinyl, Blinds
Room Sizes
Garage: 21.11 X 21.6 Level - Main
Utility Room: 6.8 X 4.8 Level - Main
Living Room: 16.7 X 15.2 Level - Main
Den: 7.11 X 9.7 Level - Main
Bedroom: 10.7 X 10.2 Level - Main
Bedroom: 10.7 X 10.2 Level - Main
Dining Room: 7.2 X 9.6 Level - Main
Kitchen: 14 X 10.5 Level - Main
Primary Bedroom: 11.7 X 13.7 Level - Main
Local Schools
School District: Bentonville
Listed By / Shown By
Listed By
Agency Name: Keller Williams Market Pro Realty Branch Office
Shown By
Agent Name: Delton Williams
Agent Phone: (479) 427-5623
Agency Title: Crye-Leike Real Estate Services

Source: NWAKBOR MLS
Estimate Your Payment
Estimated Payment
$ 976.86 per month $745.56 Principal & Interest $133.58 Property Tax $97.71 Homeowner's InsuranceChange Payment Information
Privacy Policy / DMCA Notice / ADA Accessibility


This site is hosted, designed and copyright
© 1994 - 2026 by
Delta Media Group, Inc. -- Patent Pending --
705 Olivia Lane | MLS# 1348107
This single family home located at 705 Olivia Lane, Centerton, AR 72719 is currently listed for sale with an asking price of $335,000. This property was built in 2016 and has 3 bedrooms and 2 full baths with 1676 sq. ft. Olivia Lane is located in the Somerset Sub Centerton subdivision within the Bentonville school district. Search Somerset Sub Centerton real estate on delton.crye-leike.com today.